First Spearfish Hospital Expansion Phase Complete

Phase One construction of the Spearfish Hospital Expansion is complete and we began caring for patients in our newly opened facility this month. This milestone has long been in the works, requiring the coordination and cooperation of internal and external stakeholders, construction companies, city officials and, especially, Spearfish Caregivers and community members. Seeing it come to life has been incredibly exciting for our entire organization.

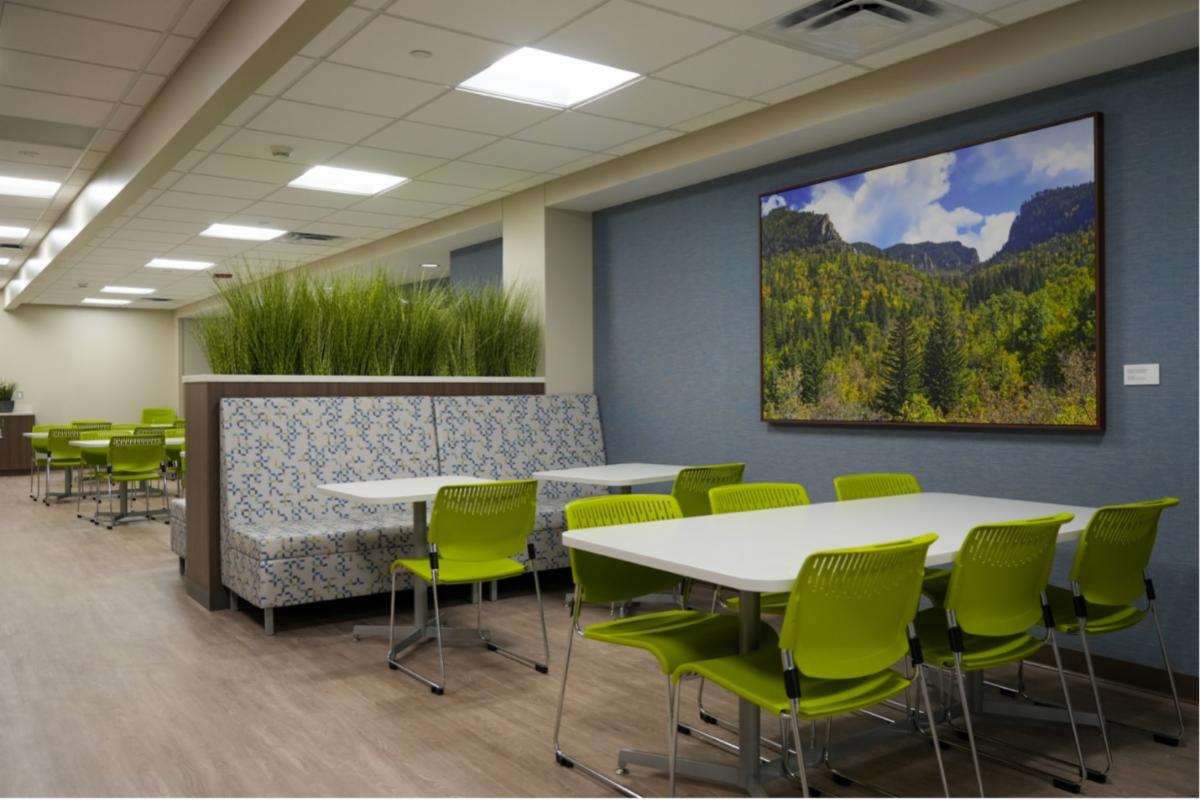
The addition to Spearfish Hospital includes 19 inpatient rooms, 15 of which are designated for medical surgical care and four for the ICU. The space is lighter, brighter and more modern than what we had before. Rich blue walls and seafoam green accents create a calm, healing atmosphere with artwork to match. Centrally located nurse stations allow Caregivers to keep a close eye on the patient rooms. Private rooms with individual bathrooms are a meaningful upgrade, both for patient comfort and for safety.

On the main floor, 22 Surgery Pre/Post rooms offer flexible bed spaces for patients checking in for surgery, recovering immediately after a procedure, or awaiting discharge or transfer. These rooms are filled with natural light and furnished to feel as welcoming and comfortable as possible. The basement level is home to a brand-new, much larger cafeteria that will serve Caregivers, guests and patients. Caregivers will also enjoy a new Starbucks machine, a small but welcome addition.

Phase Two will bring a new surgical wing, with construction expected to take around 14 months. Once that is complete, the final phase will transform the existing surgical wing into a modernized Emergency Department, nearly doubling capacity from 7 to 13 beds. We are proud of the progress and grateful to the many people who helped bring Phase One across the finish line. There will be more updates as this $80 million project continues to transform health care in the Northern Hills communities and across our organization.

Story by Kory Lanphear
Behavioral Health Beautification

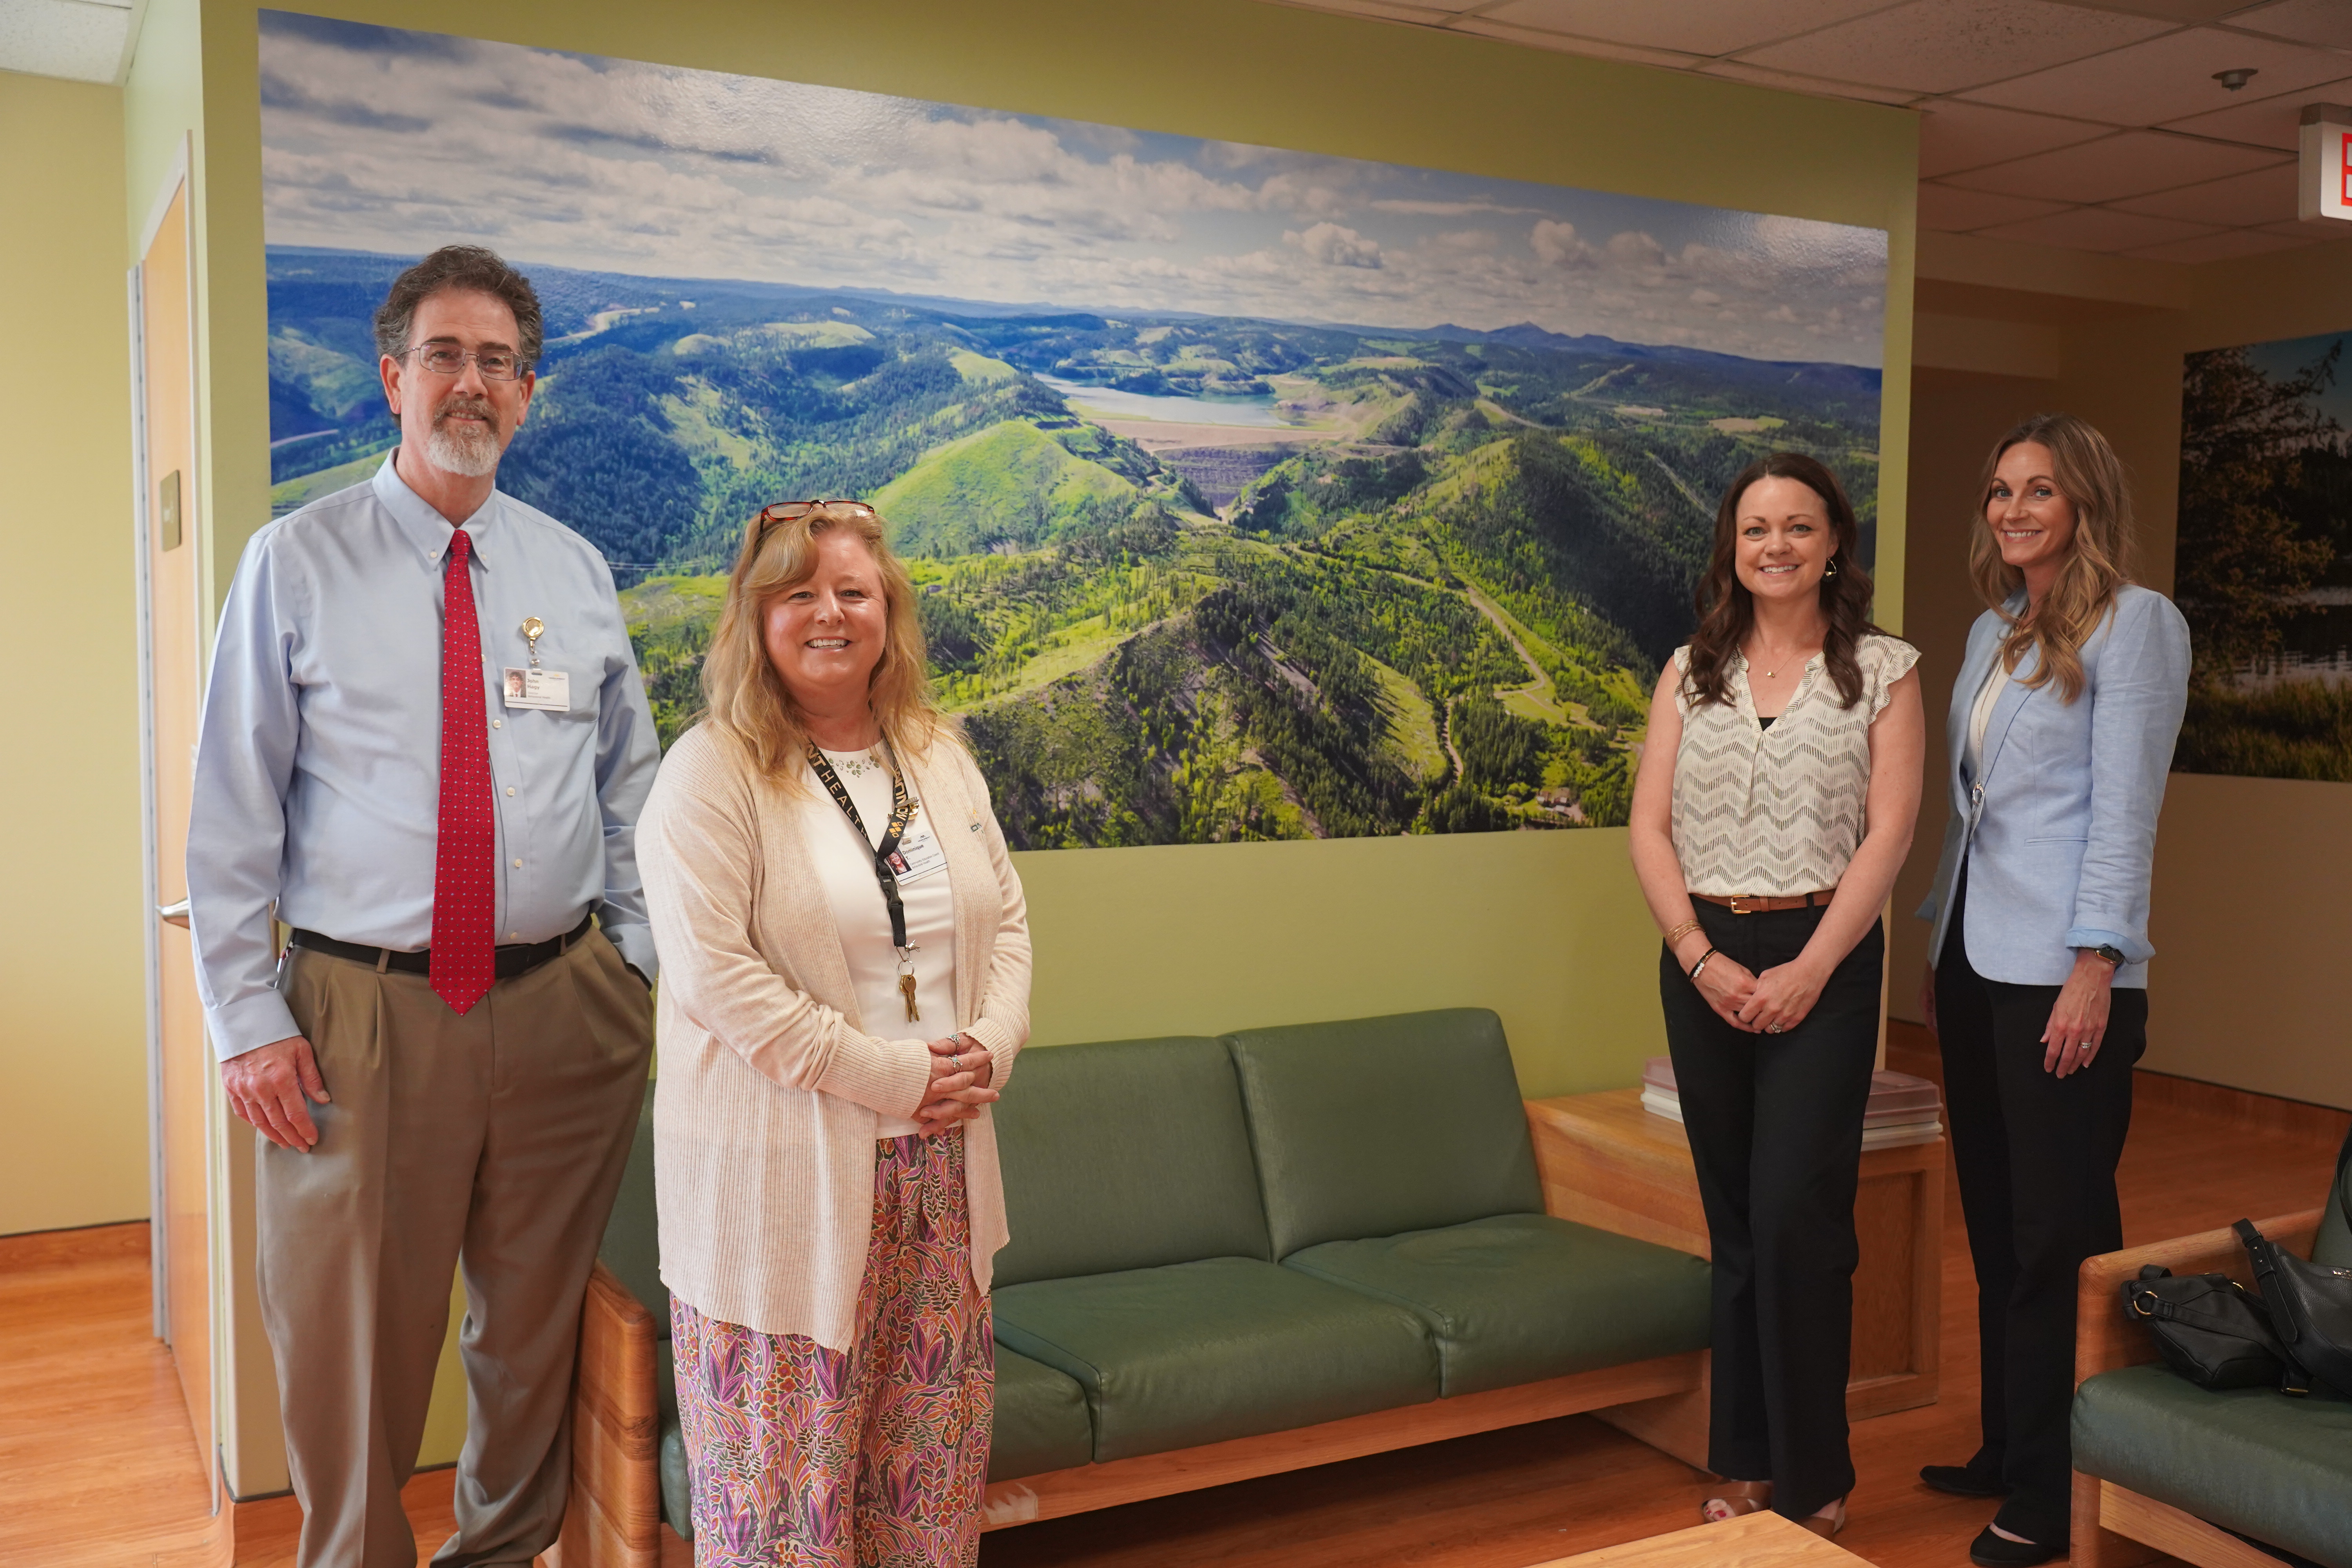
Just over a year ago, a top-to-bottom beautification project was completed on the interior of the Behavioral Health Center in Rapid City. The goal was to create an atmosphere conducive to healing, comfort, serenity, peace and calmness, while referencing a Native American color palette from our region.

The project was spearheaded by John Hagy, Director Behavioral Health, and Dominique Tigert, Community Education Coordinator. They approached Eric Gorsuch, Therapeutic Recreation Specialist and artist, for some initial ideas. Then they reached out to Elle Larsen, Director Real Estate and Space Management, to see what she and her team could do to make the space feel more welcoming and warm.

“It wasn’t planned for, or in any budget, so we had to look at what we could do internally that would make a big impact,” said Elle, who worked closely with her colleague, Liz Kaiser, Space Management Specialist, on the project. “We also had to research what products would be safe in a behavioral health setting. We went to Larry Mills, Manager Printing Services, and he gave us his suggestions. Then we worked with Marketing to get images. We knew we wanted Black Hills art. Patients see something familiar and it just feels like home, and that brings comfort.”

The team came up with a color scheme for each floor and found high-definition digital art pieces that could be stuck flat on the wall. They also proposed updates to the flooring. Liz and Elle presented the package to leadership and the Behavioral Health team. Everyone loved it.

Caregivers from Behavioral Health also had input on the themes and artwork for each floor. “Nobody had ever asked for the staff’s opinion,” says John. “Julia Oorock, Supervisor Nurse, helped me shoot it out to Caregivers and they voted. So they made a difference. It was really a significant thing.”

From start to finish, the entire project took less than six months. Most of the work was done over the course of just 90 days. Individual floors were completed one at a time to avoid too much disruption to patients while the improvements were taking place. 

“One of our superpowers is harnessing the talent of all the different departments: EVs, painting and house, Larry and the print shop. We gather their talents and use their resources to get the project completed,” said Liz. “The flooring was repainted in such a way that you scatter flecks on it, and then it gets a seal. Behavioral Health Caregivers helped by adding the flecks into the pattern,” said Liz. 

The second floor, which holds lower acuity adult patients, has a Badlands theme with purple and blue hues. The third floor consists of higher acuity adult patients that have had issues with psychosis or aggressiveness in the community. That floor’s color is green with a theme featuring Lake Pactola. The fourth floor is where juvenile patients reside. It has a grasslands theme with colors of yellow and blue. 

“Now patients are arriving at a space where it’s like, ‘wow, somebody really thought about how it would feel for me to sit here, because I matter,’” says Elle. “The feedback we are getting is that the environment feels welcoming and familiar, instead of institutional. So that’s awesome to hear.”

“I knew that if we made it beautiful, the patients would take care of it,” says John. “Before this project, we were having property damage all the time. Since we’ve done this, we’ve had just two incidents of property damage, none of it to the art. Our original fears were that people were going to be peeling it off the wall. That hasn’t happened. I didn’t know that it would have this level of success. It’s been amazing.”

As a continuation of the project, John hopes to add smaller matching versions of the artworks over the beds inside the individual rooms. “It would pull it together organically. I think that would bring the pop.”

Photos and Story by Kory Lanphear